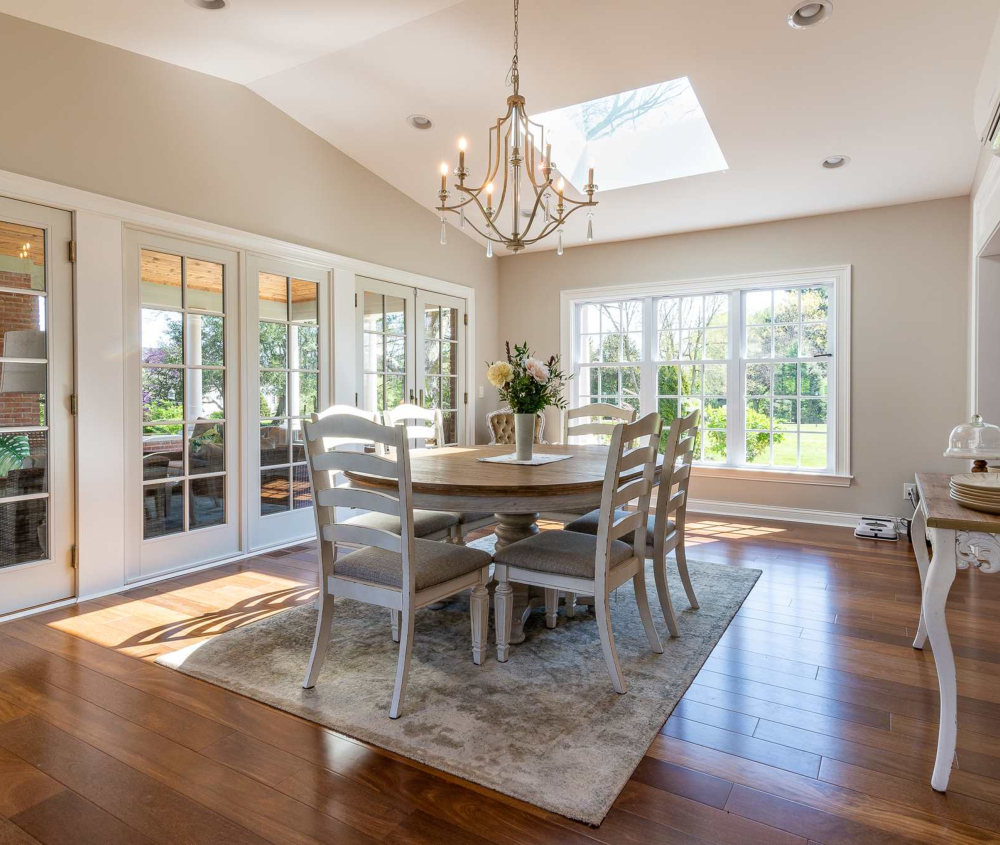
Casitas
Casitas in St. George
A detached guest suite in your own backyard, with its own entrance, bath, and kitchenette. Built to match the main house so it reads as part of the property, not a shed with a door.
- BBB A+ Accredited
- Licensed & insured
- 4.9 on HomeAdvisor
- 20+ years local
Inferno Construction builds detached casitas across St. George and Washington County: guest suites with their own entrance, bathroom, and kitchenette, framed on their own foundation and finished to match your main house. We handle the site work, the utilities that have to reach a separate structure, and the county paperwork that a detached build triggers.
Why Inferno
A casita is a small house, not a big shed
The temptation with a casita is to treat it like an oversized outbuilding. Pour a slab, frame four walls, run an extension cord, call it a guest room. That is how you end up with a structure that is cold in January, an oven in July, and impossible to insure or finance later. A casita that actually works is a small house, and it wants the same things a house wants: a real foundation, a conditioned envelope, its own water and power, and a roof detailed to match the one it sits behind.
Because it is detached, the systems are the hard part. Water, sewer or septic, and electrical all have to travel from the main house or the street to a separate building, which means trenching, and it means deciding early whether the casita runs off the main panel or gets its own subpanel. In St. George summers a small structure with a lot of glass heats up fast, so we size a dedicated mini split or a small system to condition it independently rather than stealing capacity from the main house.
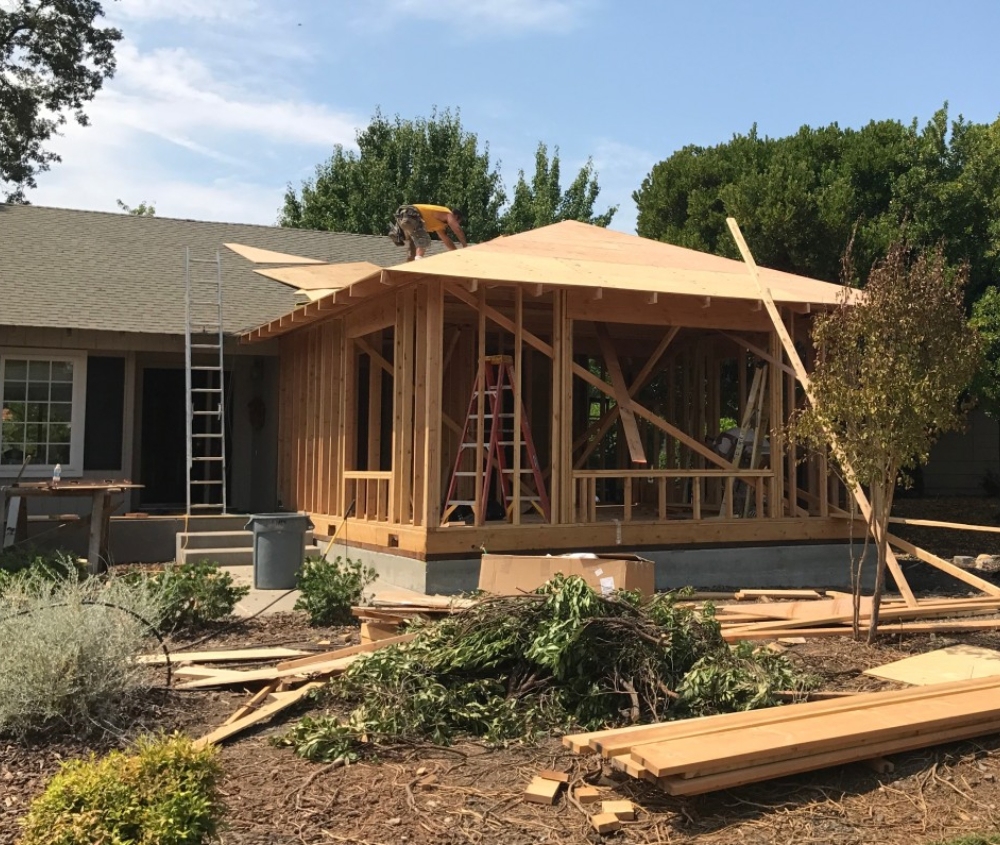
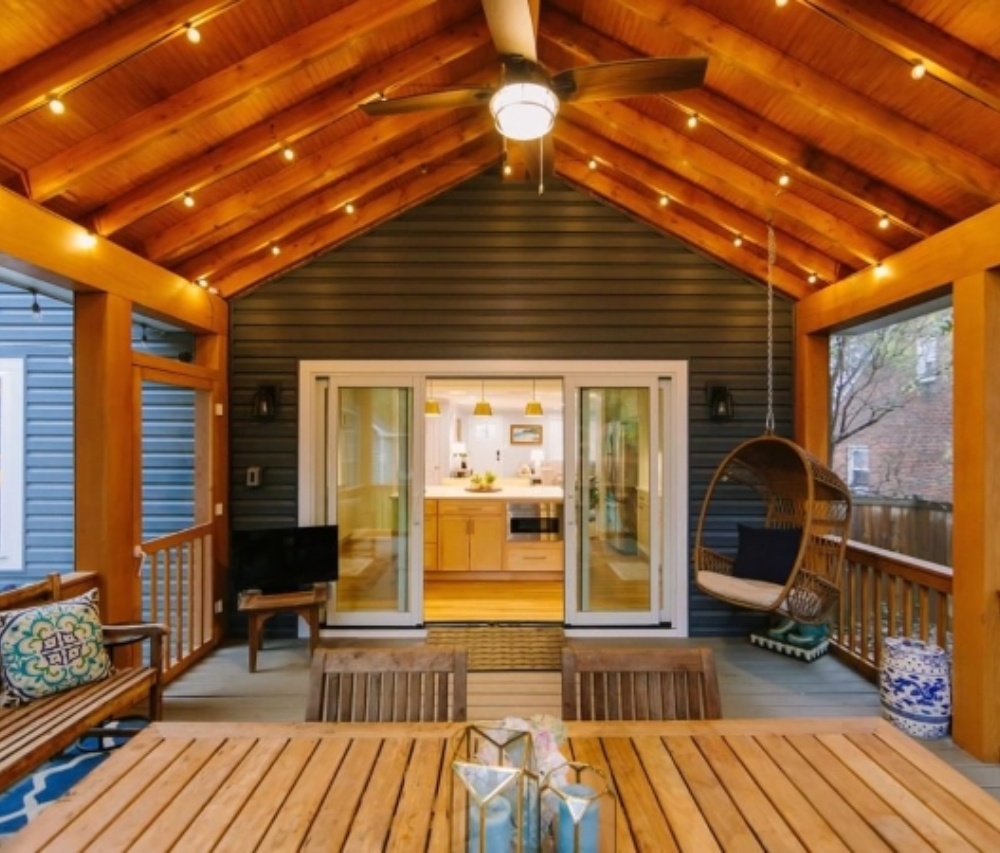
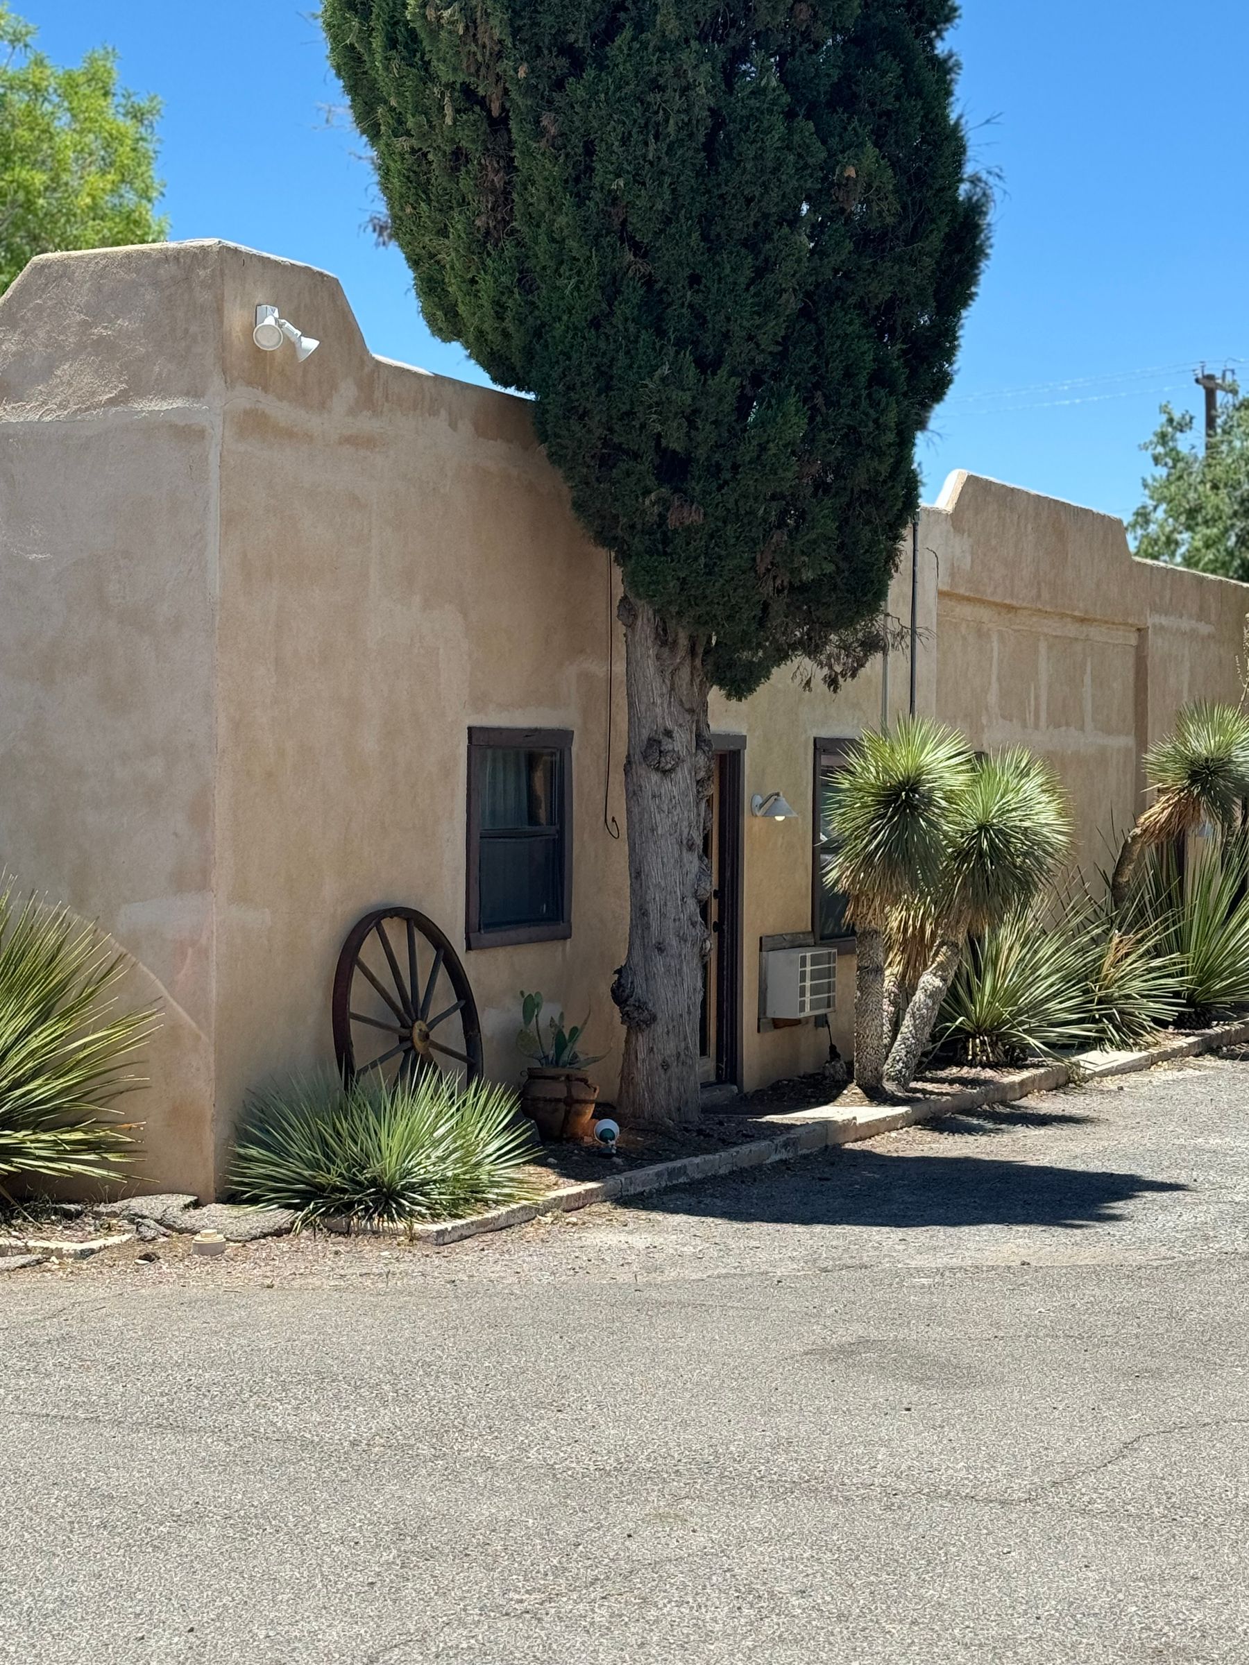
Then there is the part everyone actually notices: whether it looks like it belongs. We match the stucco texture and color, the roof pitch and shingle, the window style, and the trim so the casita reads as original to the property. After two decades of Southern Utah homes we know how to make a new detached structure sit next to a twenty year old house without announcing the year it was built.

What's included
Slab to finished suite
A casita is every trade a house needs, packed into a small footprint. The utilities reaching a detached building are where the real work hides.
Foundation & slab
A proper footing and slab poured for a permanent structure, not a floating pad, so the casita lasts and stays financeable.
Framing & roof
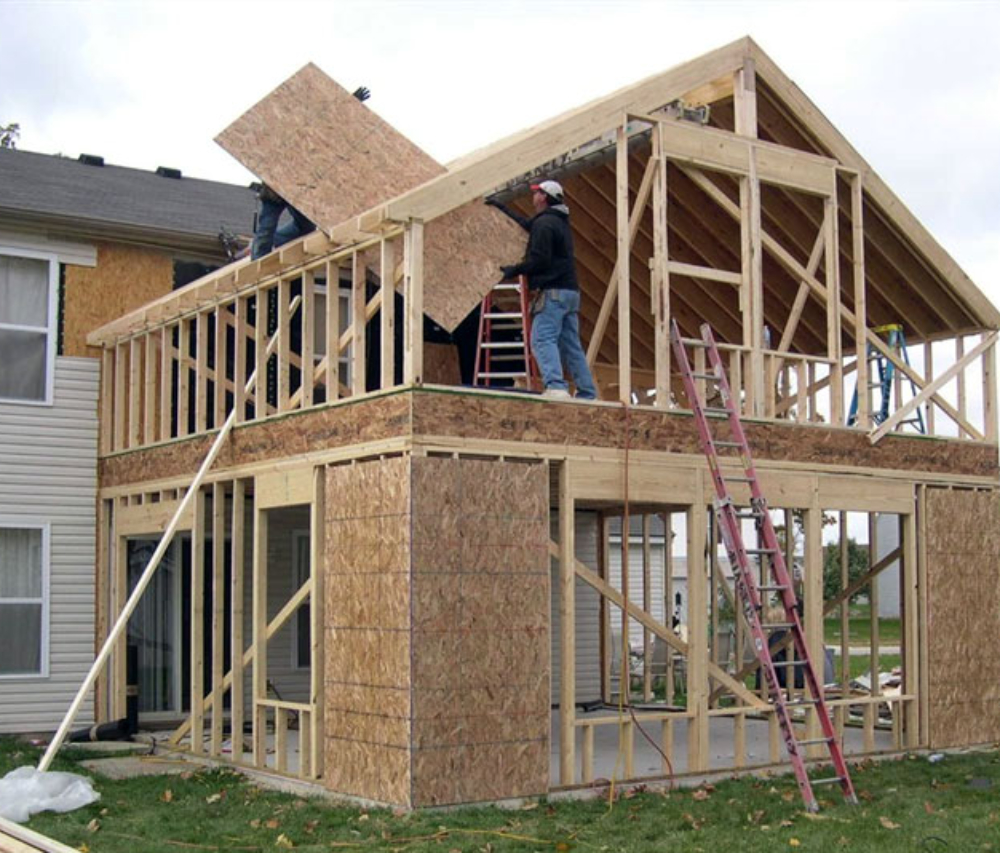
Walls, roof, and headers framed to match the pitch and lines of the main house so the two read as one property.
Water & sewer
Supply and drain lines trenched from the main house or the street, sized and permitted for a separate dwelling space.
Power & subpanel
A dedicated circuit run or its own subpanel, so the casita has real capacity for a kitchenette, HVAC, and a bathroom.
Dedicated HVAC
A mini split or small system that conditions the casita independently instead of drawing off the main house in a desert summer.
Kitchenette & bath
A full bathroom and a kitchenette with the plumbing, venting, and electrical to actually use them, not just rough-ins.
Insulation & finishes
Insulated to current code, drywalled, floored, and trimmed so it feels like a room in the house, not a converted garage.
Exterior matching
Stucco color and texture, roofing, windows, and fascia matched to the existing home, with the whole elevation repainted if that is what it takes.
What goes into it
Every detail, handled in house
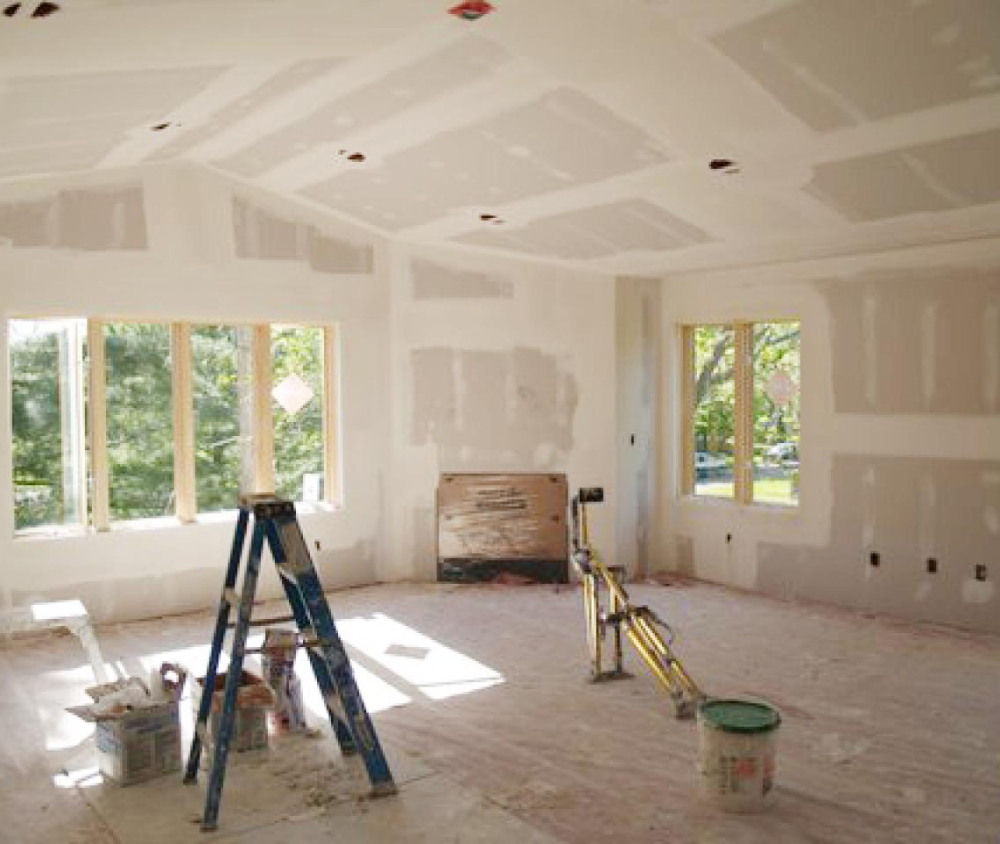
Inside one of our additions during the finish stage, framed and drywalled before paint. A casita is built the same way, at a smaller scale. Tap a marker to see what goes into it.

Want this level of detail in your casita?
Free estimateHow it works
From site visit to final walkthrough
Free site visit
We walk the yard, check setbacks and where a detached structure can legally sit, and figure out how far utilities have to travel to reach it.
Plans and permits
Drawings, a written scope, and the county submittal. Detached structures carry their own setback and utility rules, and we run that paperwork for you.
Site work and build
Trenching for water, sewer, and power, then foundation, framing, roof, and every trade inside, finished to match the main house.
Final walkthrough
We finish inside and out, restore the yard we trenched through, and walk the casita and its connections with you before we call it done.
Real reviews
Homeowners on their projects
Two decades of building across St. George, and a 4.9 rating to show for it. Here is what a few of them had to say.
Questions
Casita FAQs
What is the difference between a casita and an ADU?
A casita is a detached guest space, often a suite with a bath and a kitchenette, meant for family, guests, or a home office. An ADU is a legally permitted accessory dwelling with a full kitchen and its own entrance, which can be rented or lived in full time. The build is similar. The permitting is what separates them, and we tell you which one your lot and city actually allow before we draw anything. See our ADU and guest house page for the rental side.
Are casitas allowed on my lot in Washington County?
It depends on your city, your zoning, and your lot size. St. George, Washington, Hurricane, Ivins, and the unincorporated county each handle detached structures differently, and setbacks and coverage limits vary. We check your parcel during the free site visit and tell you what is permittable before you spend anything on plans.
Can a casita have a kitchen?
A kitchenette with a sink, counter, and small appliances is normal for a casita. A full kitchen with a range and its own meter usually pushes it into ADU territory, which changes the permitting. We will walk you through where that line sits in your city so the casita you want does not accidentally become a project you did not plan for.
How do you get water and power to a detached casita?
We trench supply, drain, and electrical from the main house or the street to the new structure, and we decide up front whether it runs off your existing panel or gets its own subpanel. That trenching and the way it ties in is most of the hidden cost of a detached build, which is why we scope it honestly rather than treating it as an afterthought.
Will the casita match my existing home?
That is the whole point of a good one. We match stucco texture and color, roof pitch and shingle, window style, and trim profiles so it reads as original to the property. On older homes the sun has usually shifted the paint, so sometimes the honest answer is to repaint the affected elevation, and we will say so before we start.
Keep exploring