
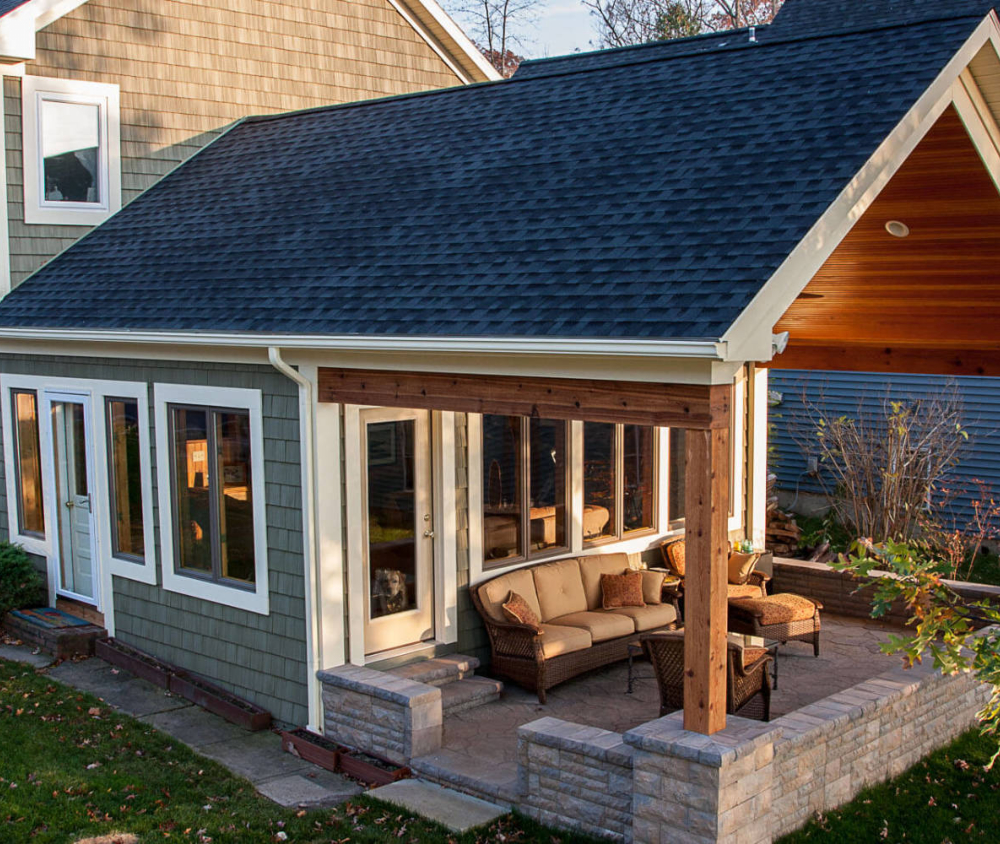
Additions & Casitas
More home, right where you are
Room additions, casitas, detached garages, and guest houses across Southern Utah. New space that matches the house you already love, built by one licensed crew.
- BBB A+ Accredited
- Licensed & insured
- 4.9 on HomeAdvisor
- 20+ years local

Inferno Construction builds home additions and casitas across St. George and Washington County, from room and master suite additions to detached casitas, ADUs, garages, and guest houses. We match new space to your existing home so it reads as part of the original house, not a bolt-on.

Why Inferno
Built to look like it was always there
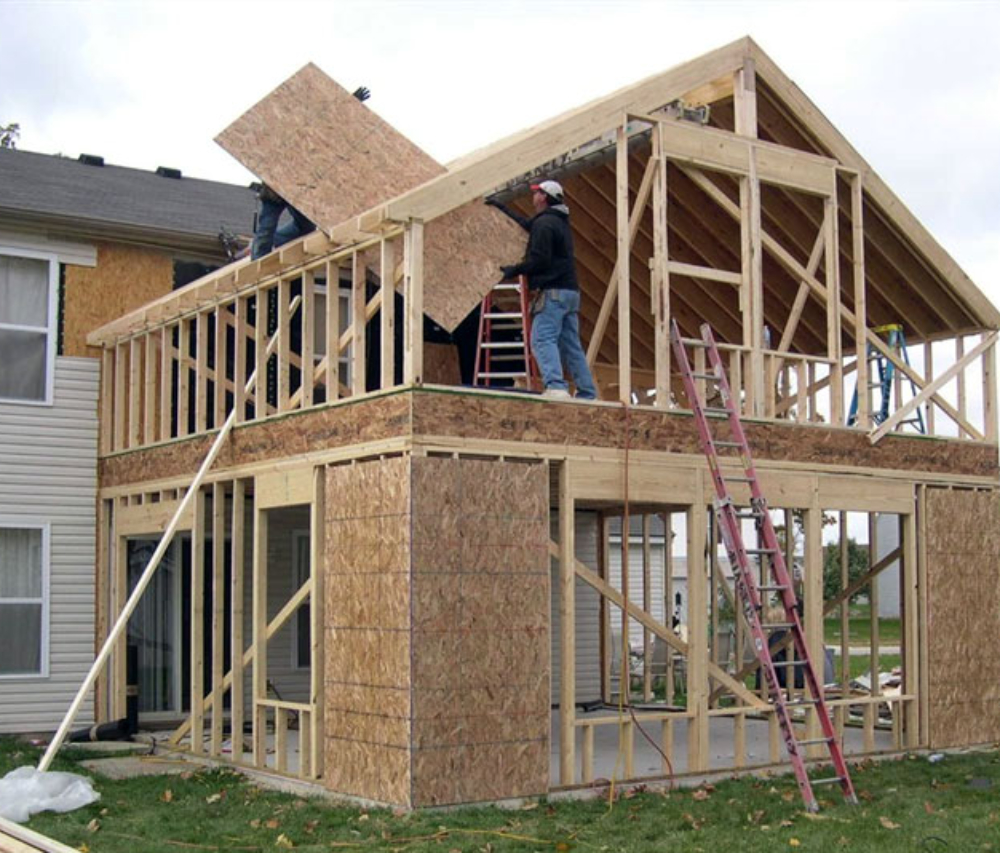
The giveaway on a bad addition is the seam. Rooflines that do not quite line up, stucco that reads a shade off, a floor that steps down for no reason, windows that do not match the ones next to them. Those are not cosmetic accidents. They come from framing new space without planning how it ties into what is already standing.
We start where the two structures meet. Foundation and footing depth, roof pitch and how the new ridge lands, where the load actually travels, how the existing slab sits relative to the new one. Get those right and the finishes follow. Get them wrong and no amount of paint hides it. After two decades of Southern Utah houses, we know how homes here were built decade by decade, and what we are likely to find once a wall opens up.
An addition is also the one project where you keep living in the house while we work. We stage it so your home stays sealed, powered, and livable, and we tell you up front which days will be loud and which walls are coming open.
What we build
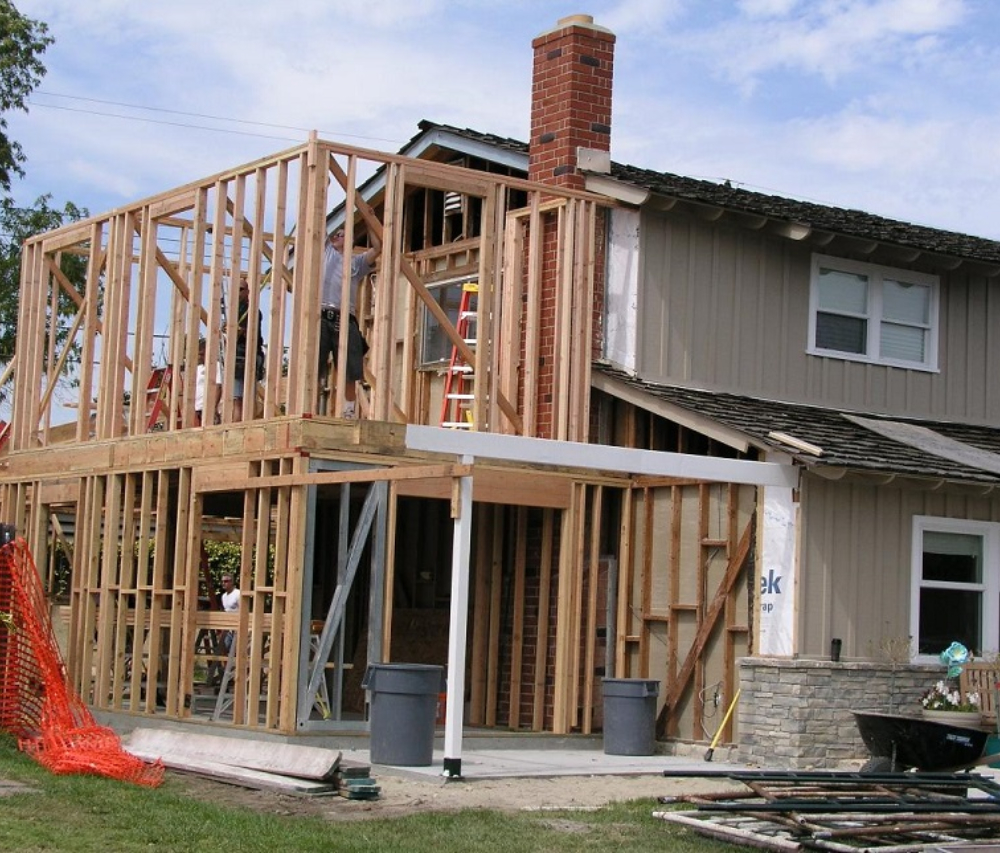
Four ways to add square footage
Explore a build type, or start a free estimate and we will help you scope it.
How it works
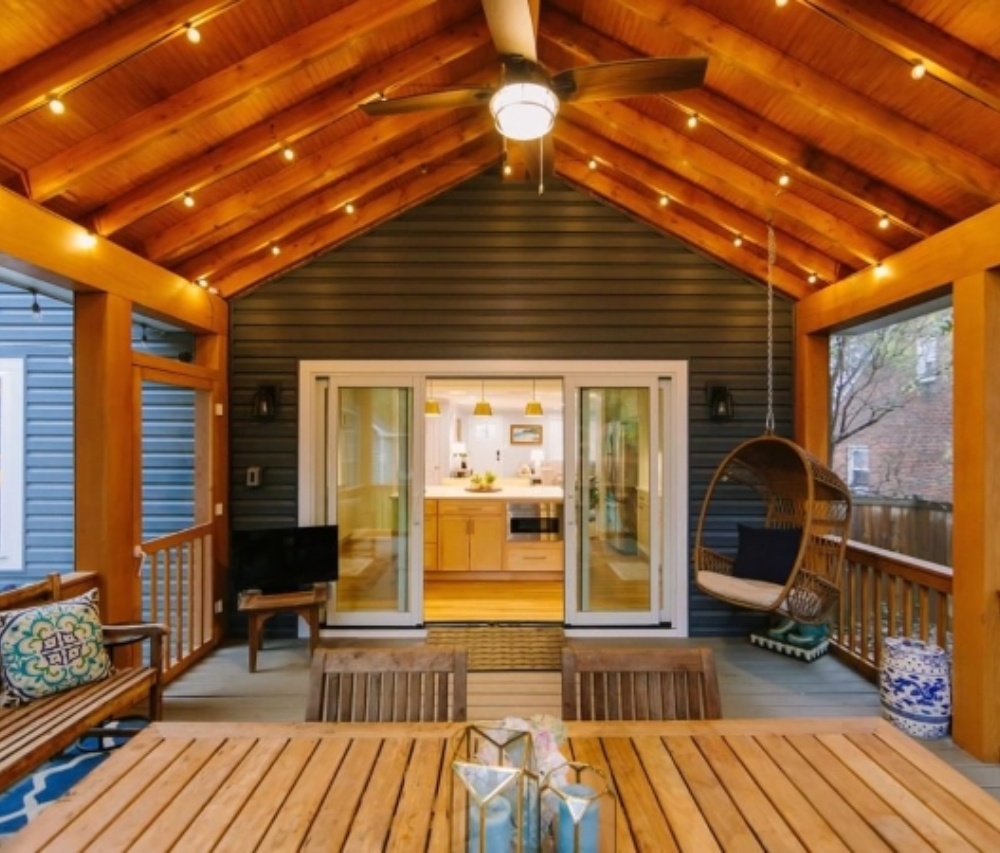
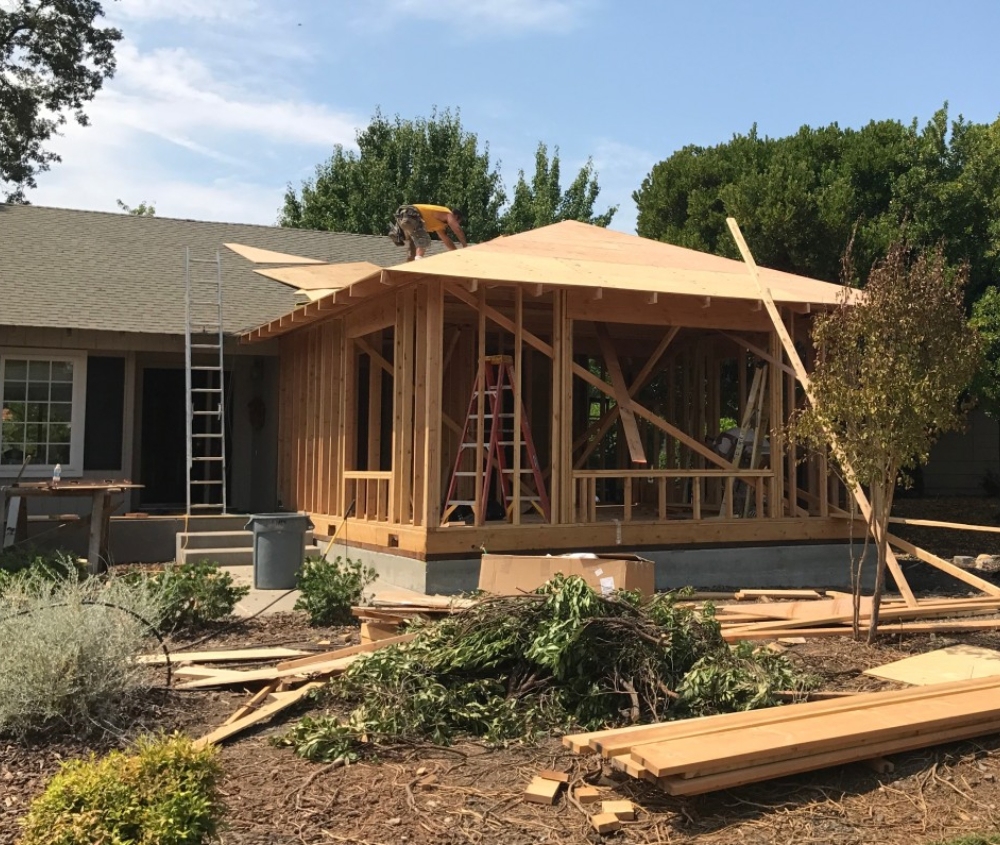
From site visit to move-in
Free site visit
We walk the property, look at setbacks and where the addition can actually go, and talk through what you need the space to do.
Plans and permits
You get drawings, a written scope, and a timeline. We handle Washington County zoning, engineering, and the permit submittal.
Foundation to finish
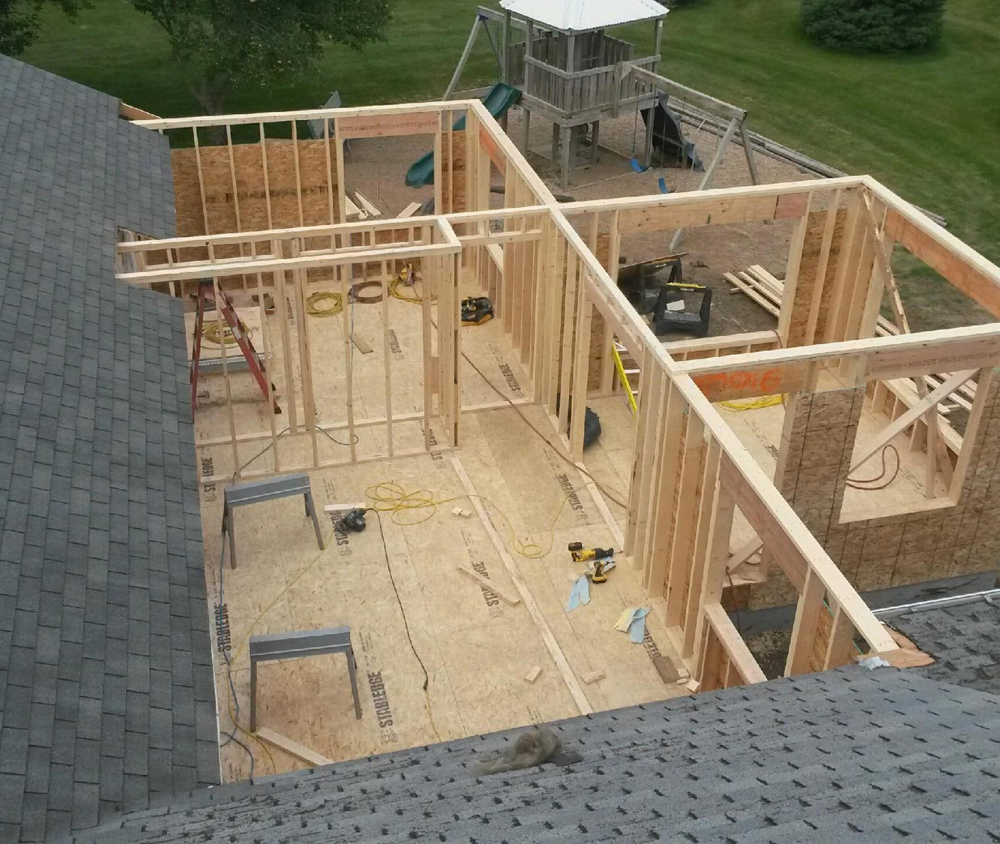
One crew pours, frames, ties in the roof, runs every trade, and finishes inside and out while you stay in the house.
Final walkthrough
We finish, clean the site, and walk the new space with you, inside and out, before we call it done.
Real projects
Space we have added
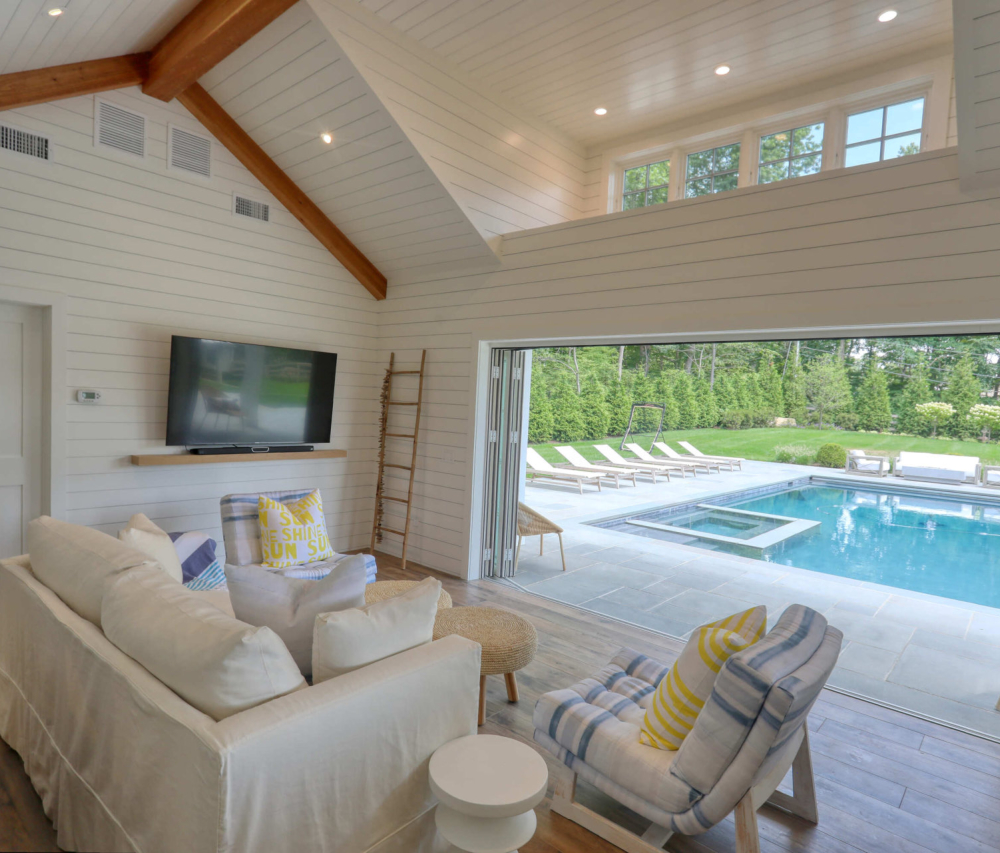
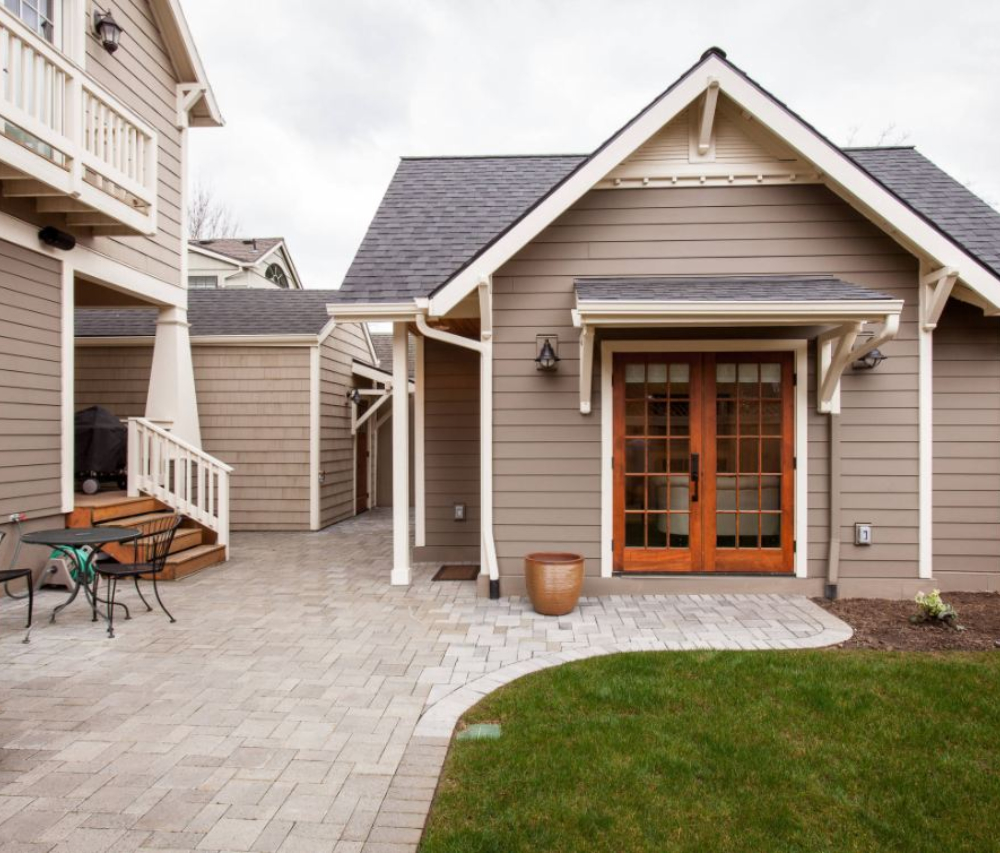
They did a great job on my room addition. I wanted it to look like it was always part of the house even though the house is 23 years old. It turned out super nice and all the crew from Inferno were super.
James and his crew were very easy to work with and accommodating. Quality of work was exceptional. I would definitely hire them again to do my next project.
Built on trust
What you get with Inferno
Adding onto a home you live in takes more than framing. It takes a crew that protects the house, keeps the site clean, and tells you what is happening before it happens.
Structural work done right
Footings, load paths, and roof tie-ins engineered and inspected. The part nobody sees is the part that decides whether an addition lasts.
We handle the county
Zoning, setbacks, engineering, permits, and inspections. Casitas and ADUs carry their own rules in Washington County, and we run that paperwork for you.
You keep living there
We seal off the work, protect your floors and finishes, and keep power and water on. Your house stays a house while it grows.
One accountable crew
The people who pour the footing are the people who hang the last door. No finger pointing between trades when something needs to be made right.
Questions
Addition FAQs
What is the difference between a casita and an ADU?
A casita is a detached room or small structure, often a guest suite with a bath. An ADU is a legally permitted accessory dwelling with its own kitchen, bath, and entrance, which means it can be lived in full time or rented. The build looks similar. The permitting is what separates them, and we sort that out with you before we draw anything.
Are ADUs and casitas allowed in Washington County?
It depends on your city, your zoning, and your lot. Rules differ between St. George, Washington, Hurricane, Ivins, and the unincorporated county, and they have changed in recent years. We check your parcel during the free site visit and tell you what is actually permittable before you spend anything on plans.
Do I need a permit for a room addition?
Yes. Anything that adds square footage, changes the structure, or extends plumbing and electrical needs a permit and inspections. We pull it and manage the inspections as part of the project.
Will the addition match my existing home?
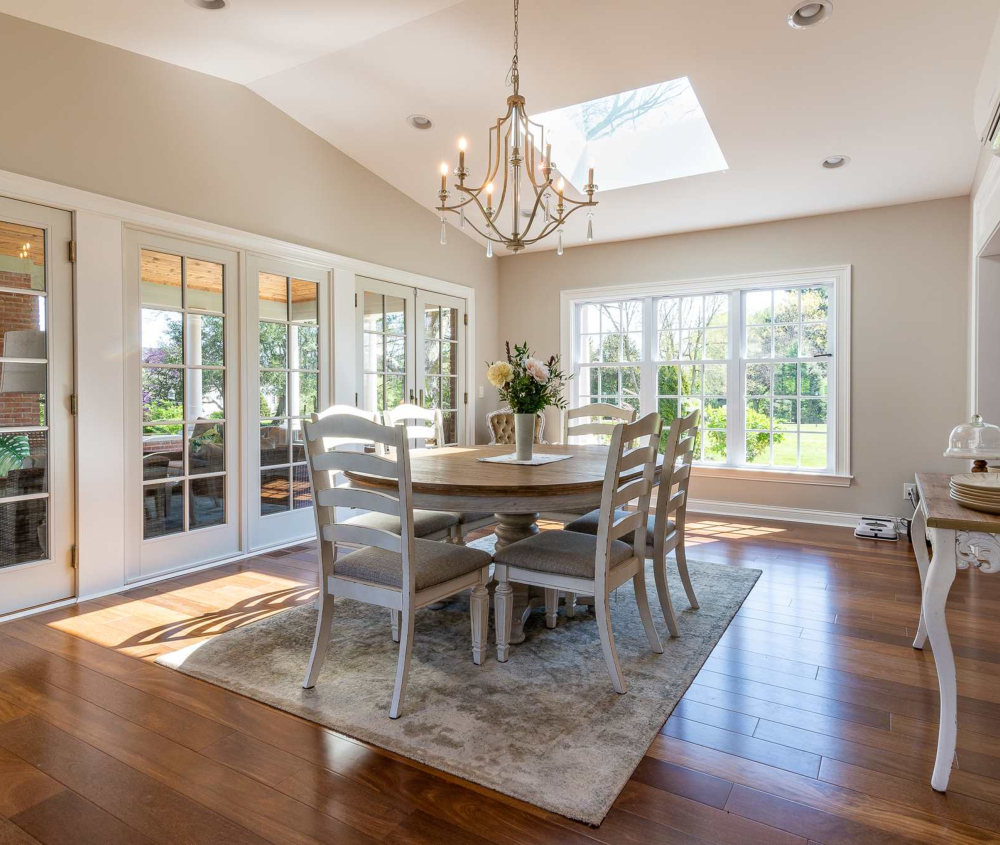
That is the whole job. We match stucco texture and color, roof pitch and shingle, window style, trim profiles, and floor height so the new space reads as original. On older homes we bring samples and mock up finishes before we commit.
How long does an addition take?
Longer than a remodel of the same size, because plans, engineering, and permitting come first and the foundation has to cure before framing starts. We give you a realistic schedule in the written scope and keep you posted as each phase lands.